Home / Bar Stool and Counter Stool Heights for Riverside Islands
Bar Stool and Counter Stool Heights for Riverside Islands
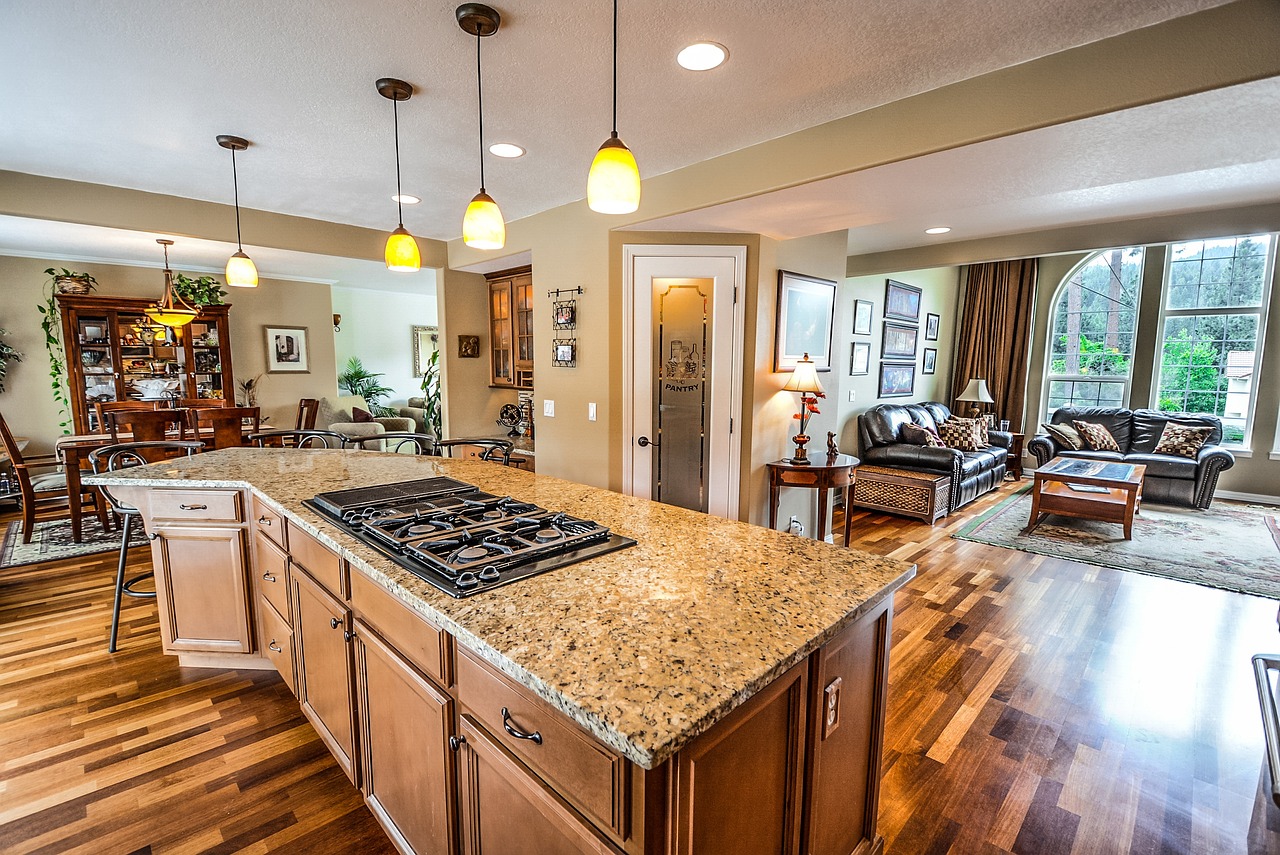
Most kitchen islands in Riverside are built at one of two heights, and the stool has to be chosen to fit whichever one the room has. A standard work surface sits at roughly the height of a person's hip, and a raised bar sits about a hand's width above the elbow of someone standing. Seats that suit one will feel wrong at the other, so the order of decisions matters: settle the counter height first, then shop for stools.
Two heights, two kinds of stool
The lower of the two heights is the same as the rest of the kitchen counters. Stools made for it are usually called counter stools, and their seats sit a little over a foot and a half off the floor. The higher height is the classic bar, and the stools made for it are noticeably taller, with a seat closer to two and a half feet. A person on a bar stool at a bar counter is looking slightly down at someone standing at the opposite side, which is why that height feels social and slightly formal.
The gap between the top of the seat and the underside of the counter is the number that decides comfort. Most people are happy when the seat leaves enough room for a thigh to slide under the edge without pinching, and still lets the forearm rest naturally on the surface. Too small a gap and knees knock the stone. Too large a gap and the person perches and leans, with the elbows hovering instead of resting.
Children complicate the arithmetic. A small child on a tall stool has feet dangling, no support under the legs and a long way to fall. Many families in Riverside end up with a pair of adjustable stools, ones with a lever that lifts or lowers the seat, so the same piece of furniture serves a grandparent, a teenager and a grade schooler. Adjustable seats also forgive a measuring mistake, which is worth something when the stone has already been cut.
What Riverside kitchens tend to have
In the tract homes of Orangecrest and La Sierra, an island often comes from the builder at standard counter height with a single raised ledge on the back side. That two-level form is common because it hides the cook's mess from guests, and it creates a place to rest a plate. If a remodel replaces the top, the existing framing usually decides whether the lower surface or the raised ledge becomes the seating zone. A homeowner who wants to sit at the lower level is working with the cabinet depth as it stands, and the stone may need only a modest extension to give knees room.
Older kitchens in the Wood Streets and the Mission Inn district were not designed around an island at all. A bungalow that gains one during a remodel gets a freestanding piece of furniture-like cabinetry, and its height can be set freely. Many owners there choose the standard counter height so the island blends with the existing runs, then pick stools with low backs that tuck out of sight when nobody is sitting.
In the hillside homes of Arlington Heights and Canyon Crest, the kitchen frequently opens to a view, and the raised bar has an appeal of its own. A guest on a taller stool looks over the cook's shoulder and out the window. If a raised bar is chosen, the stone ledge needs its own depth and its own support, which is a separate structural conversation from the stool itself.
Measuring before buying
A stool should be judged against the finished surface, not the cabinet. The cabinet carcass, the thickness of the stone and any underlayment all add height, and the total is what the person's thighs meet. Measure from the floor to the top of the stone, then to the underside of the edge. If the flooring is changing as part of the remodel, measure again after the new floor is in, because a thick plank or tile can raise the whole reference point by the thickness of a finger or more.
It helps to bring the real stool to the site. Sit on it, lean forward, rest the arms and slide in and out a few times. Photographs and spec sheets hide the details that matter, like how much the seat dips toward the front or how wide the base spreads. A wide base on a small island will collide with the neighbor's stool even when the seats themselves are comfortably spaced.
One more measurement is easy to forget: the underside of the edge is not always flat. Some stone edges carry a decorative bevel or a thick laminated build-up, and the lowest point of that profile is what the thigh meets. Measure to the lowest point, not to the flat part of the underside.
Spacing along the edge
Seats need room side to side as well as front to back. A comfortable allotment per person is wider than most plans suggest, because shoulders and elbows take more room than hips do. When the island is only a little longer than the stools need, the end seats get cramped against a cabinet or a wall corner, and the two middle seats feel generous. Many homeowners find they get more use from three roomy places than from four tight ones.
Stools with arms need more width again, and they usually cannot slide fully under the counter. A kitchen that gets daily use by children does better with armless stools that tuck in, since the island edge then stays clear for walking. Heavy stools are another concern in a house with a tile or hard floor: lifting is easier on a child than dragging, and scraping can mark a finish over the years. Felt pads or glides on the legs are cheap and make a real difference to both noise and flooring.
Heat and materials in the Inland Empire
Riverside summers push past the hundred-degree mark, and kitchens with big south or west windows can run warm even with the air on. Bare metal stools that sit near glass can get hot to the touch in the afternoon. Wood, upholstered and woven seats stay more forgiving. Upholstery should be a performance fabric that wipes clean, since island seating takes spills from a cook's hands, a child's snack and a pet's nose.
The finish of the stool legs also matters near hard water. Spots from the mineral-heavy water of the Santa Ana River basin show readily on dark painted metal and on glossy legs. A matte finish hides the film that forms when a floor is mopped, so the legs look cleaner between washes.
Leaning and the edge of the stone
People rest their forearms on the nearest edge of the counter, so the profile of that edge touches the body more than any other part of the island. A sharp square edge digs into the forearm after a long time. A softly eased edge is kinder to sit at. This choice sits alongside the stool decision, because someone who plans to do homework or work from a laptop at the island will notice the edge within the first week.
The same is true of the surface itself. A slick surface lets plates and laptops slide when a stool is bumped. A surface with a little texture holds things in place. These are small differences, but the island is where a household spends many of its waking hours, so they add up.
A short checklist
- Confirm the finished counter height, including stone and flooring, before choosing seats.
- Choose the gap between seat and underside of the counter by sitting on a real sample.
- Give each place enough width for shoulders, not just hips.
- Pick leg finishes that tolerate hard water spotting and summer heat.
- Check the edge profile against the way the forearm will rest.
Stool height is a small detail with a large effect on whether an island becomes the favorite spot in a Riverside home or a decorative surface that nobody uses. Fitting the seat to the stone, rather than the other way round, is the step that makes the rest of the island design pay off.