Home / Outlets in a Riverside Kitchen Island
Outlets in a Riverside Kitchen Island
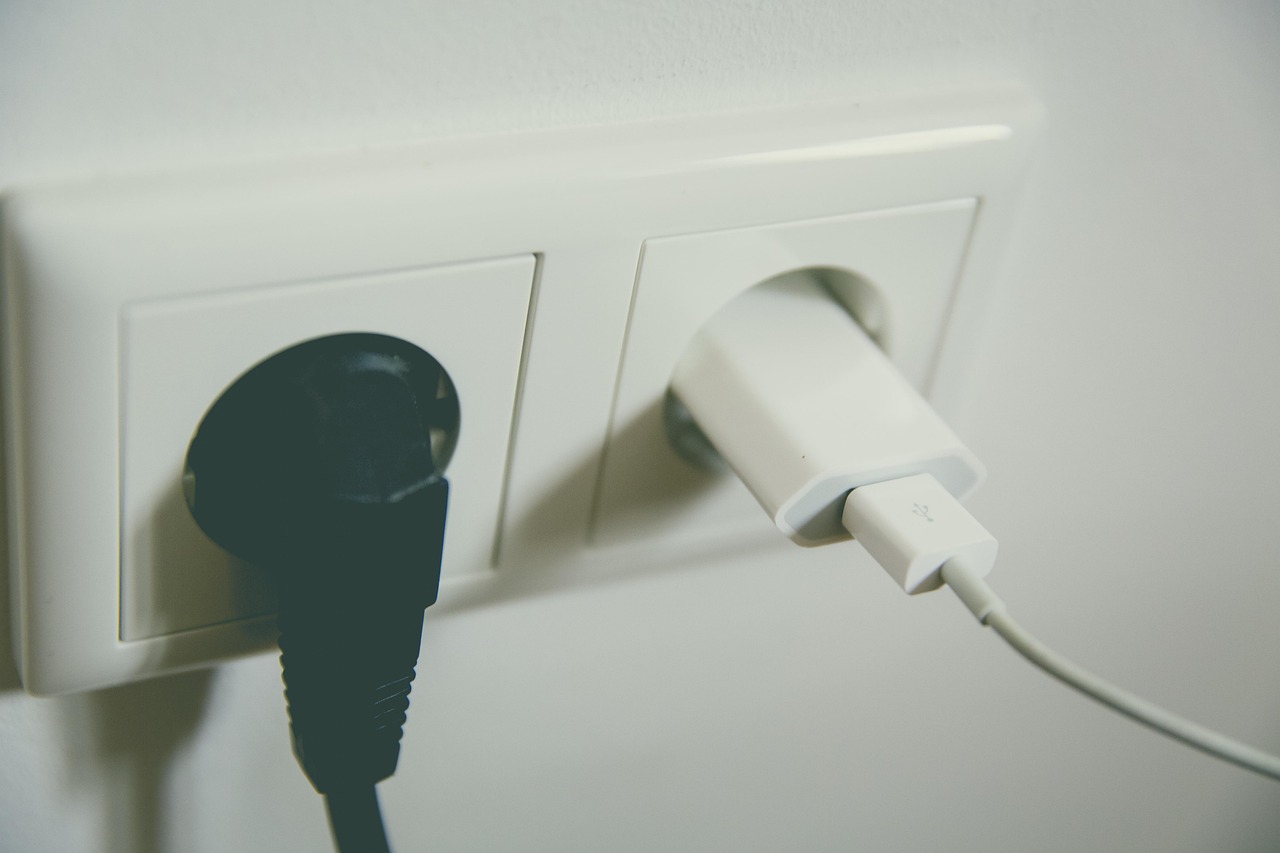
An island in a Riverside kitchen needs power, because it is where blenders, mixers, laptops and phone chargers end up, and a cord stretched across an aisle is both unsafe and annoying. Adding a receptacle to an island is possible in almost every house, but the route the cable takes depends on how the home was built, and the location of the outlet has to respect both safety rules and the stone above.
Why the island is a special case
Most kitchen outlets sit in the wall above the counters. An island has no wall, so the power has to come from below or from the side of the cabinet. Electrical rules for kitchens recognize this and generally require that an island with a work surface of a certain size have at least one receptacle that people can reach. The exact wording differs by edition and local adoption, so the electrician and the building department decide the details. The principle is the same everywhere: an island without any outlet pushes people to use extension cords, which the rules are meant to prevent.
A second rule of thumb is that kitchen counter receptacles are protected by a ground-fault device, a special breaker or outlet that cuts power quickly when current leaks to ground. Anything near water, including a sink in the island itself, falls under this protection. Homeowners rarely need to know the technical language, but they should expect the electrician to mention it.
How cable reaches an island in tract homes
The Orangecrest and La Sierra tract homes built on concrete slabs present the main challenge. There is no crawl space underneath, so the cable must either be placed in a conduit that was cast into the slab during construction, or cut into the slab after the fact. Some builders ran a conduit to the island location on purpose, and a remodeler can find it by looking for a floor box or a capped pipe. Others did not, and then the path has to be created.
Cutting a slab means saw-cutting a narrow trench from the nearest wall to the island base, laying the conduit, and patching the concrete. It is noisy, dusty and not cheap in labor terms, but it is a well-understood job. The new floor finish then covers the patch. The work should be scheduled before the cabinets and flooring go in, since both sit over the area.
When the existing conduit is present, the electrician pulls cable through it and ends it inside the island cabinet in a junction box. From there it feeds the receptacles. Keeping the junction box reachable, behind a removable panel, saves future service calls.
Older homes and raised floors
The bungalows in the Wood Streets and the Mission Inn district, along with Casa Blanca cottages, often sit on raised wood foundations with a crawl space. That makes the work simpler: the cable runs under the floor from the nearest panel or outlet, comes up through a hole in the island's base, and ends in the cabinet. The crawl space is dry and accessible in many of these houses, though the electrician has to take care around old wiring and around pests.
Older wiring in these houses may not suit the new load. A kitchen remodel that adds an island, a dishwasher and a larger range often needs a service review. The electrician will check whether the panel has room for another circuit and whether the existing wiring is in good condition. These checks are normal and form part of a permitted remodel.
Where the outlet may sit
Receptacles on an island are usually placed on the side of the cabinet, below the countertop edge, or in a pop-up unit set into the stone. Codes generally limit how far below the counter edge a receptacle can be mounted, so one set at the very bottom of the cabinet may not count. Placement also depends on overhang: when an overhang is deep enough for seating, the side panel under it may be hidden by stools and knees, and the outlet would be awkward to reach.
Many designers place the outlet on the end of the island, away from the seating side. It stays out of sight from the living room and is easy to reach from the cook's side. If the island has a waterfall end, the outlet has to find another place, because drilling through a finished stone panel is rarely a good idea.
Stone and the cutout
When the outlet will be in the countertop itself, the stone fabricator cuts an opening to a template provided with the hardware. Rounded corners hold up better than sharp ones, since stone cracks from stress at inside corners. The opening should sit well away from seams and from the edge. The hardware's flange sits on top of the stone, so the thickness of the slab and any build-up underneath matter when ordering.
The hardware is ordered before the stone is cut, not after. A fabricator relies on the real unit or on exact manufacturer drawings, because a cutout made from guesswork is either too tight or too loose. If the house will take a different model later, the old opening may not fit.
Heat, dust and summer conditions
Riverside's summers put extra load on kitchens. Island outlets feeding blenders, slow cookers and window-unit fans see heavy use during a heat wave, and a receptacle that sits in direct sun may warm up. Quality hardware is rated for continuous kitchen duty. Dust from the Inland Empire settles in everything, so any pop-up unit that closes flush with the stone stays cleaner than an open one.
Hard water from the Santa Ana River basin also leaves mineral film on metal faces. A brushed or matte finish on the receptacle cover hides it. Wiping around the unit with a soft cloth is enough in most households.
Planning the number and spacing
An island that will serve as a work station deserves more than one outlet. Two receptacles, spaced apart, let two appliances run without a cord crossing the work surface. A household that expects to charge several devices at once may add dedicated charging points. The key is to decide early, since every added receptacle means another opening in the stone or another box in the cabinet.
- Ask the electrician how the cable will reach the island before the cabinets are ordered.
- Confirm whether the slab holds a conduit or needs a new one.
- Choose receptacle hardware first and send its template to the stone fabricator.
- Keep an access panel for the junction box.
- Check the local requirements on height and number of receptacles with the permit office.
What a finished island looks like
When the work is done well, nobody notices the outlet. A cook plugs in a mixer, a student plugs in a laptop, and the cord drops straight into the cabinet instead of draping across the floor. In a Riverside house where the island sits at the center of daily life, that quiet convenience is worth the planning it takes to get power there in a way that is safe, tidy and legal.